Liwlig
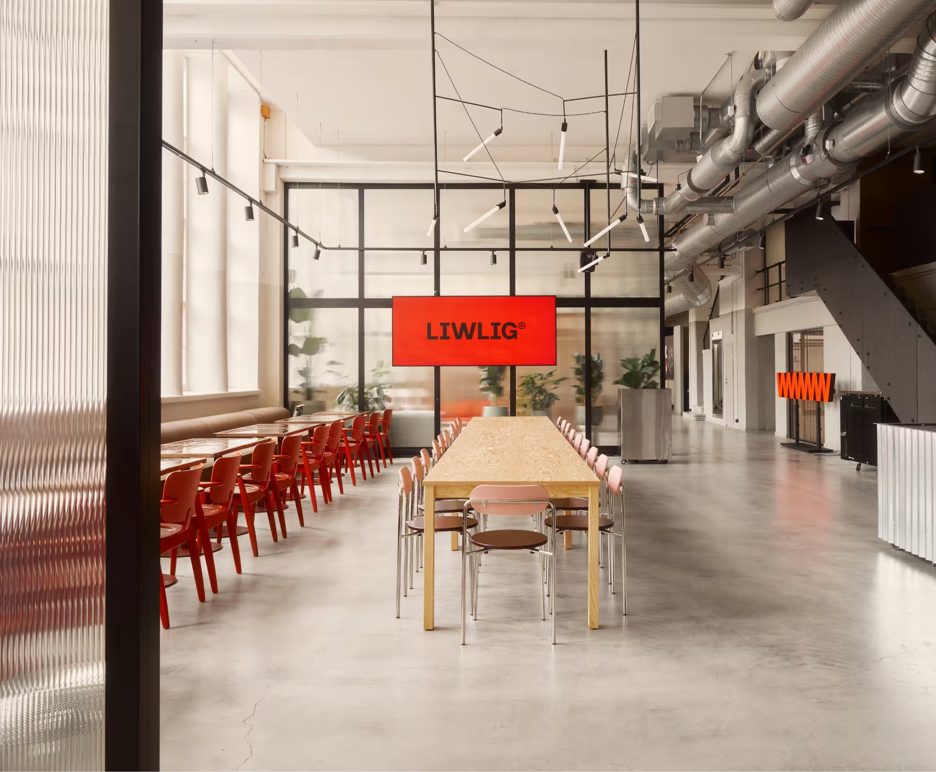
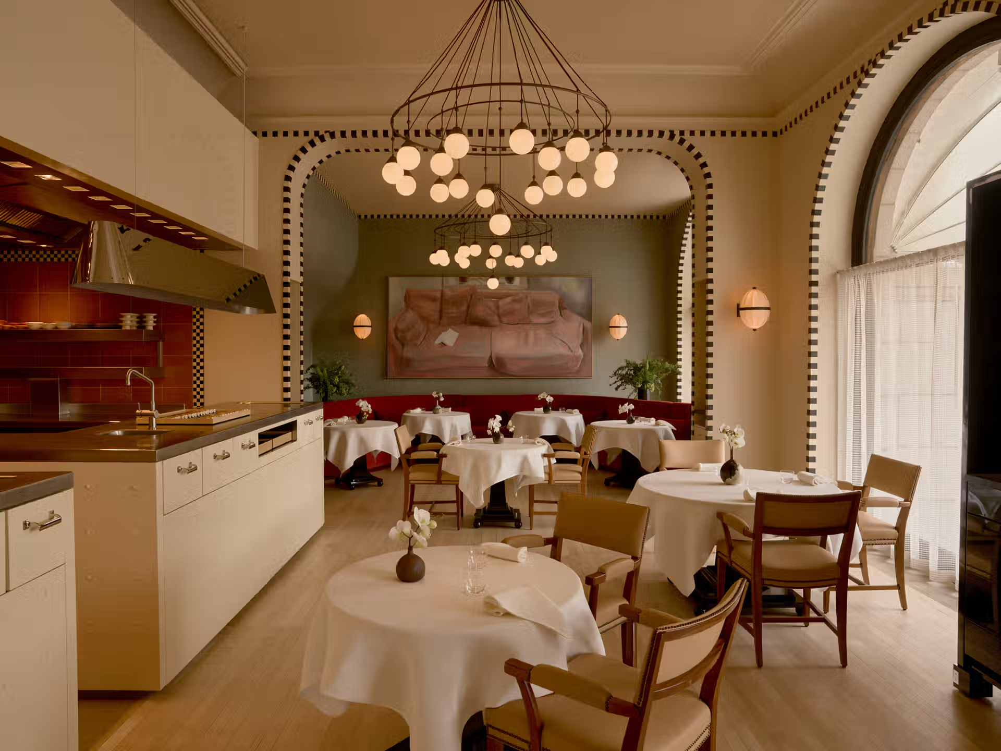
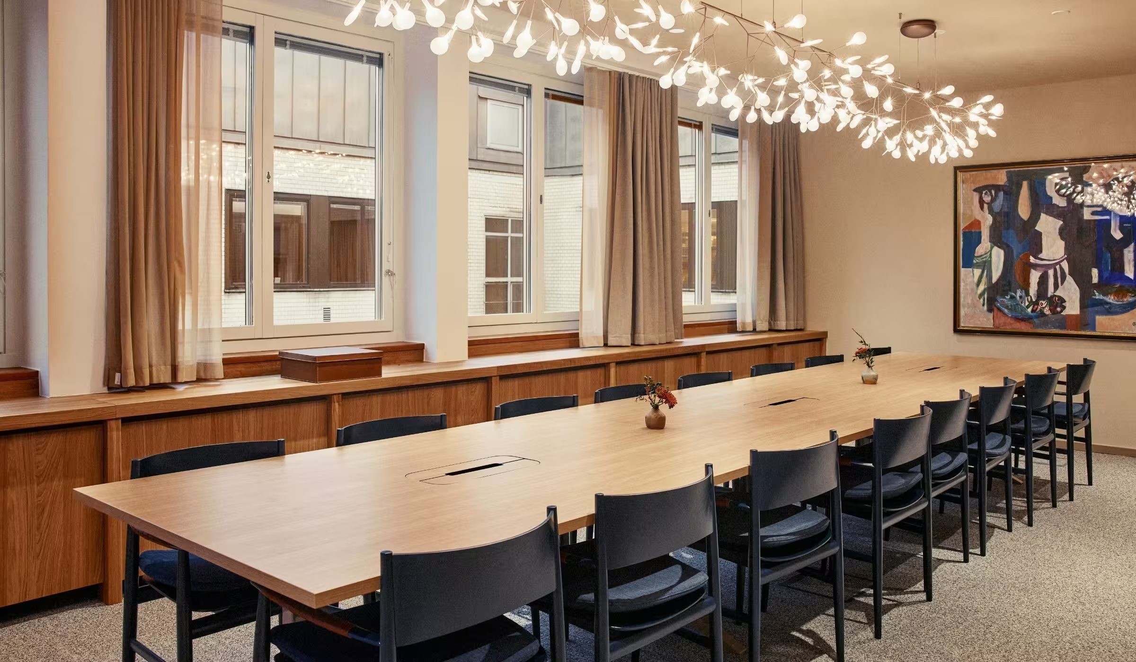
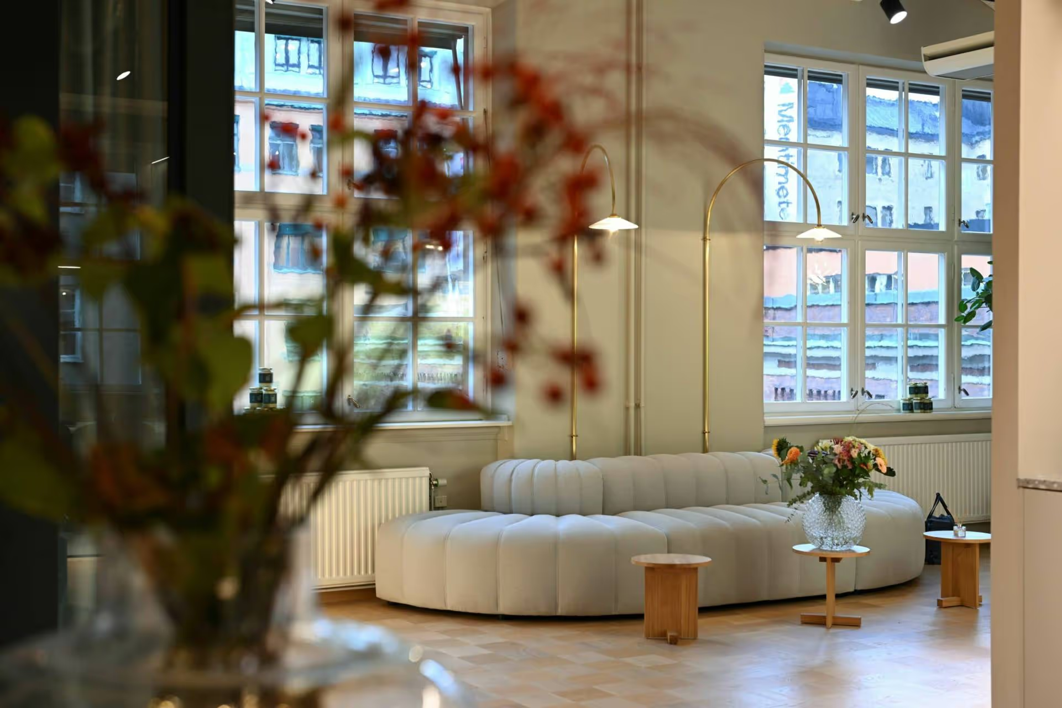
In Helsinki’s historic Leipätehdas building, event and brand agency LIWLIG has created a new 925 sqm office. The space respects the building’s raw industrial character while feeling distinctly LIWLIG. From the very beginning, there was a clear goal: to be cost-effective and reuse as much furniture as possible from LIWLIG’s previous office.
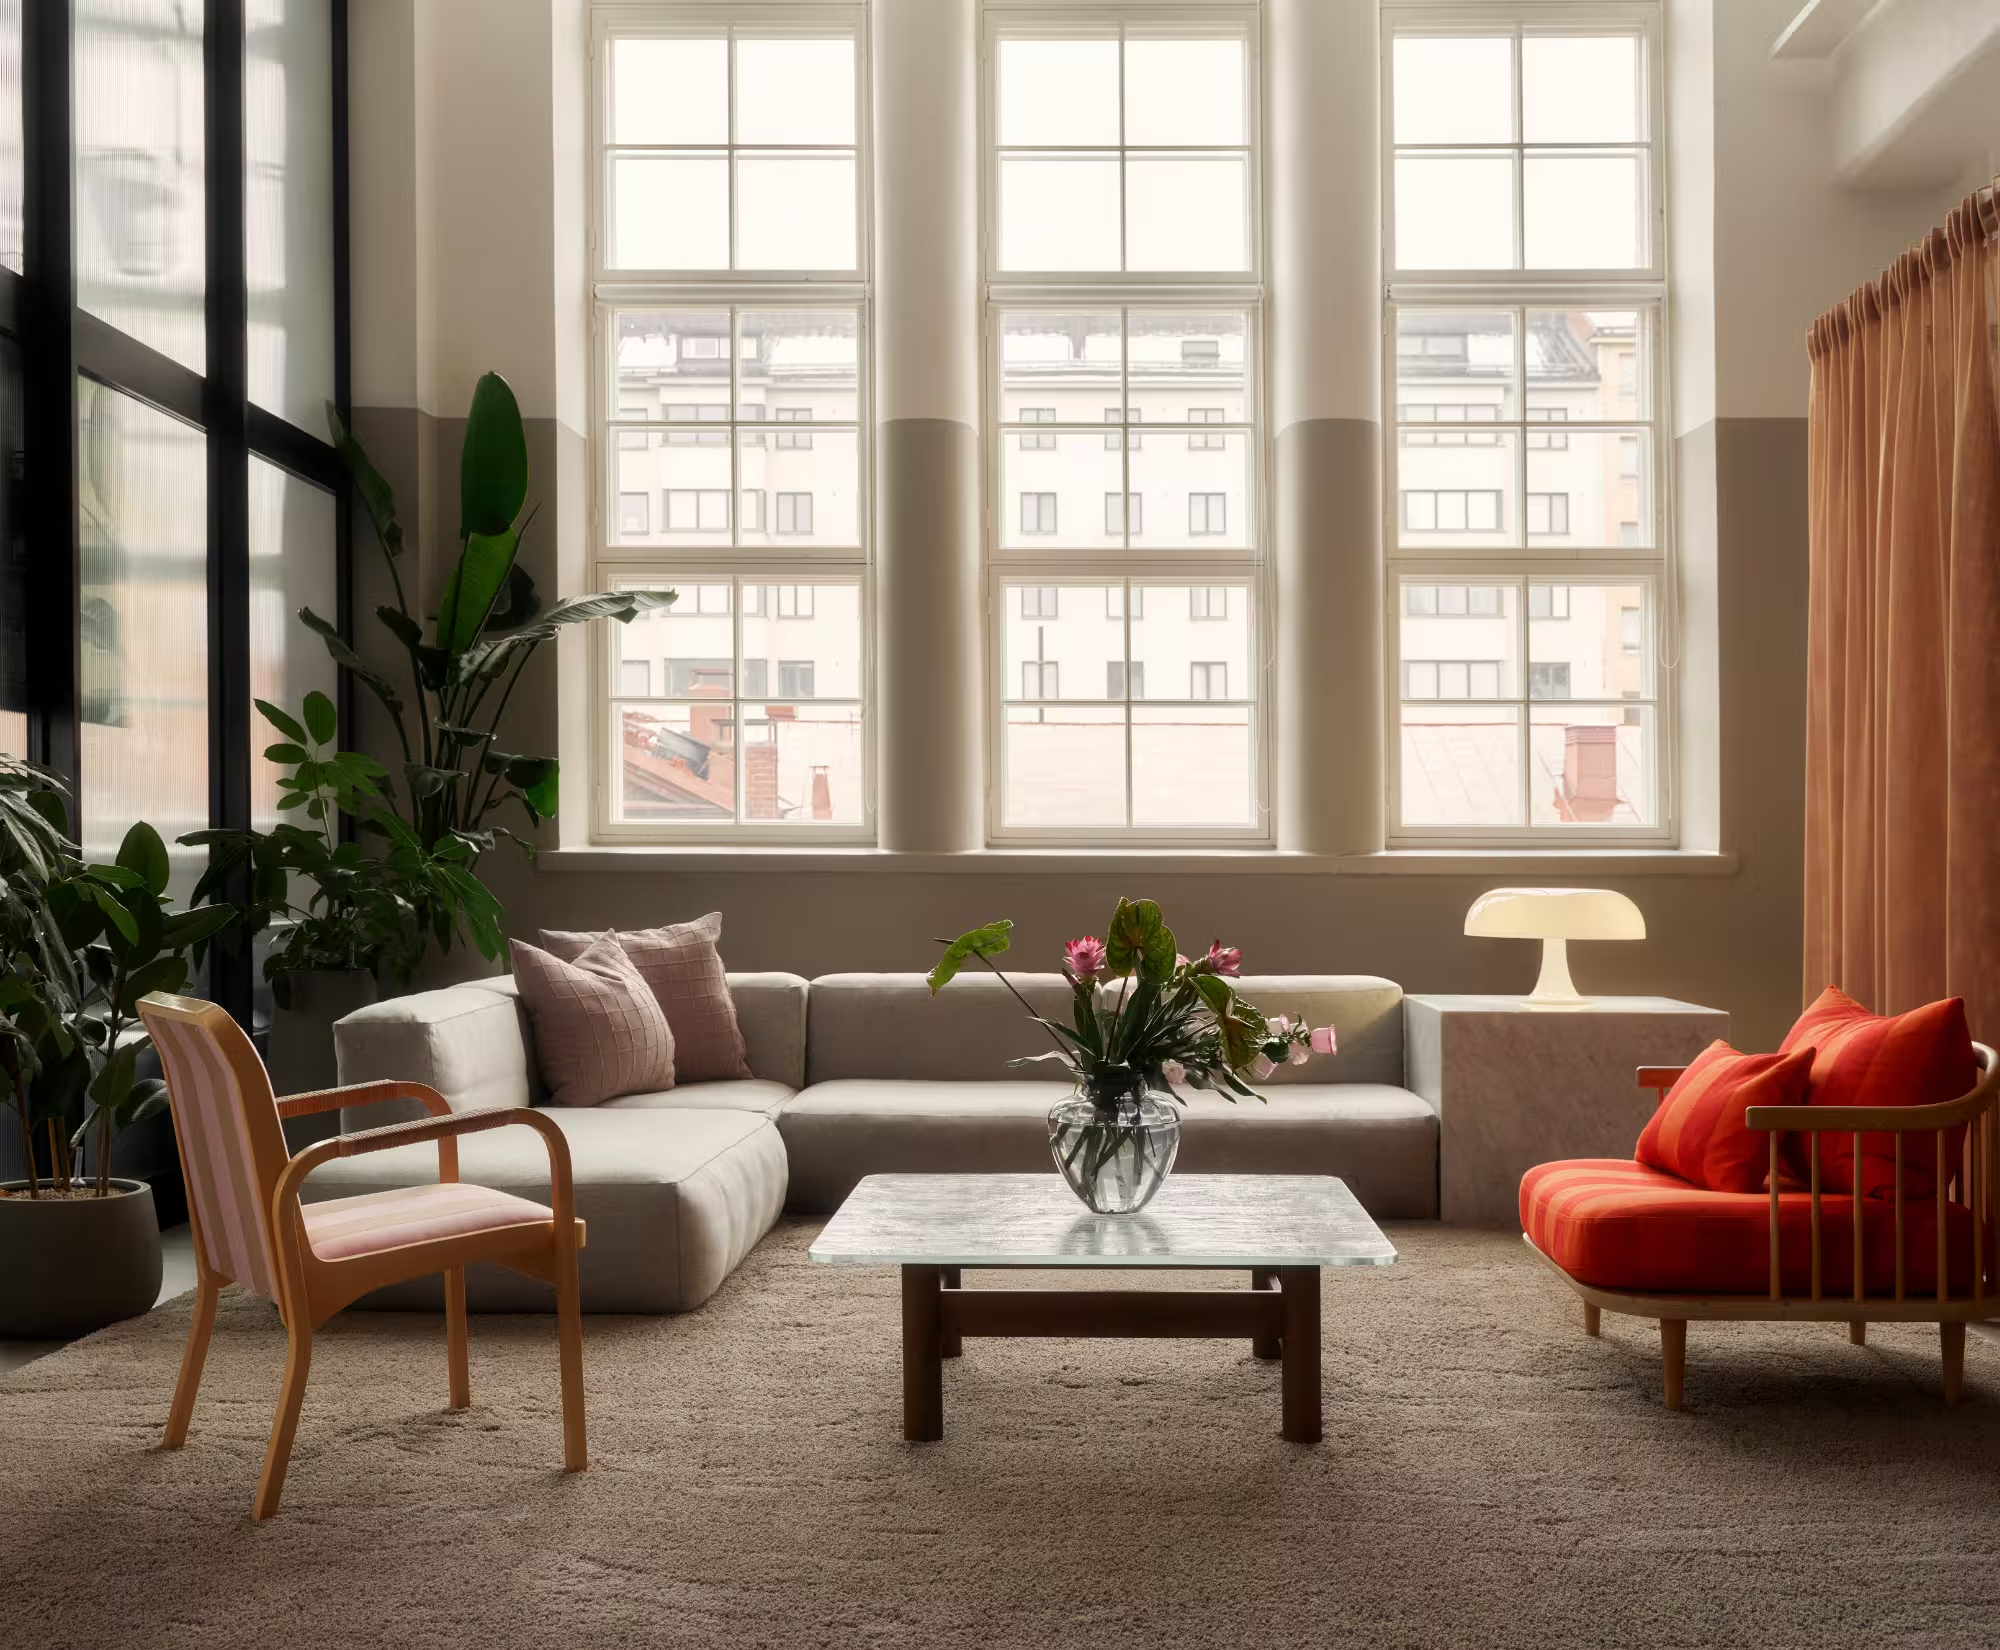
Existing furniture was refurbished and adapted to blend seamlessly into the new environment. The result is an office that offers open spaces for clients and partners, event and social areas, as well as dedicated workspaces for both focused tasks and collaboration. The overall design concept was developed by Fyra Design Agency, with Yllw providing expertise in furniture solutions.
One of the biggest challenges was finding smart, sustainable ways to refurbish and reuse LIWLIG’s existing furniture and materials. It was all about combining the old with the new to create functional, modern spaces that support the client’s needs, sustainability goals, and design vision. By working in phases, it was possible to carry out the transformation without disrupting operations, allowing LIWLIG’s clients to continue using the office throughout the project.
,
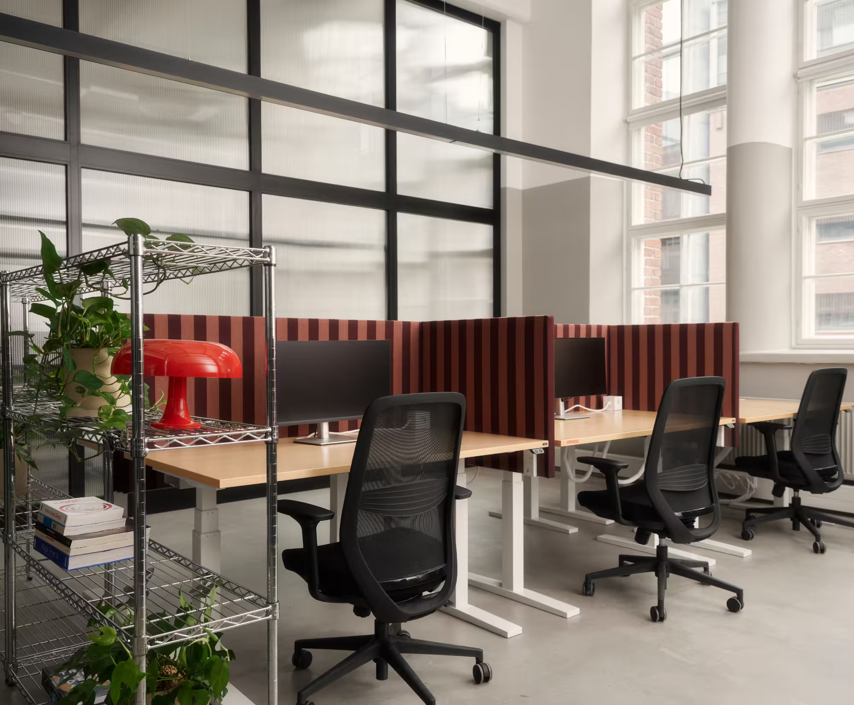
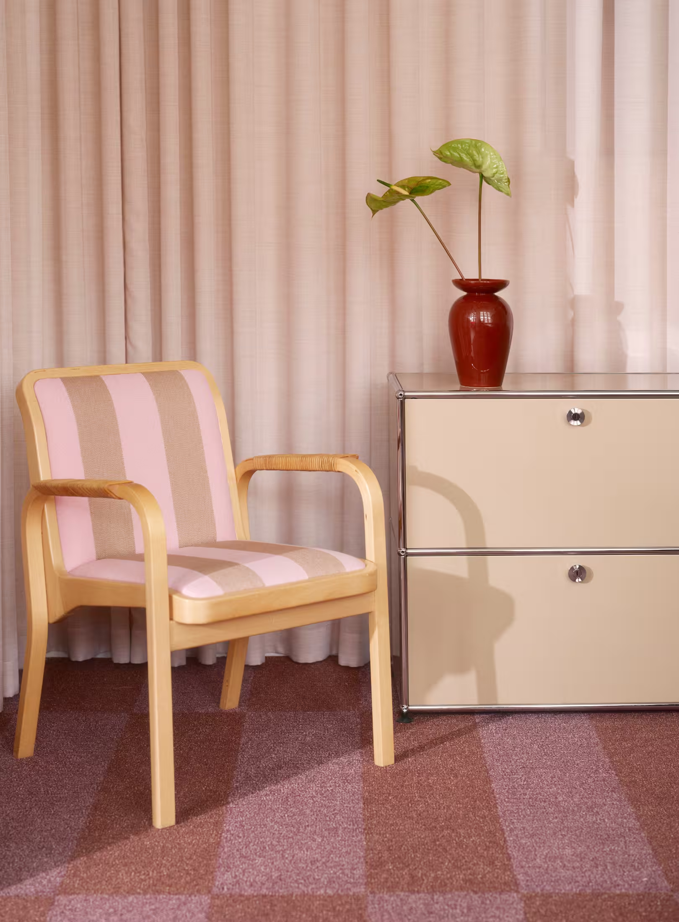
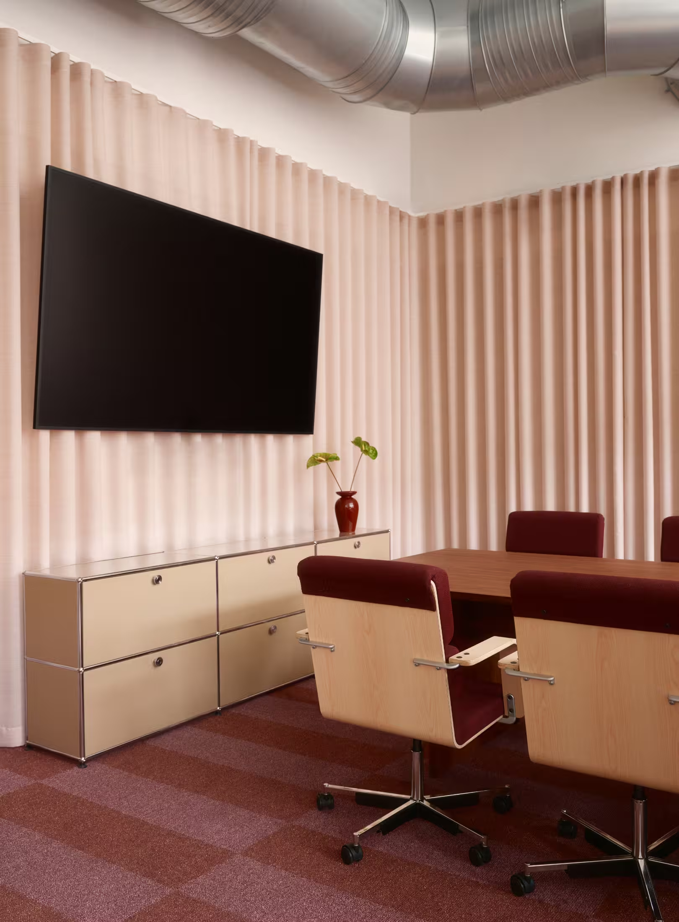
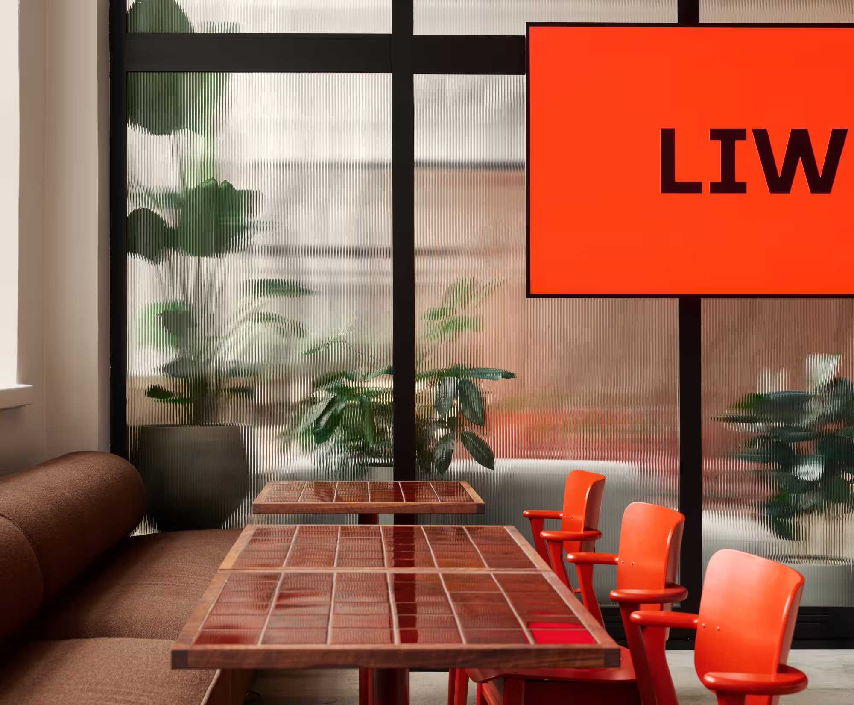
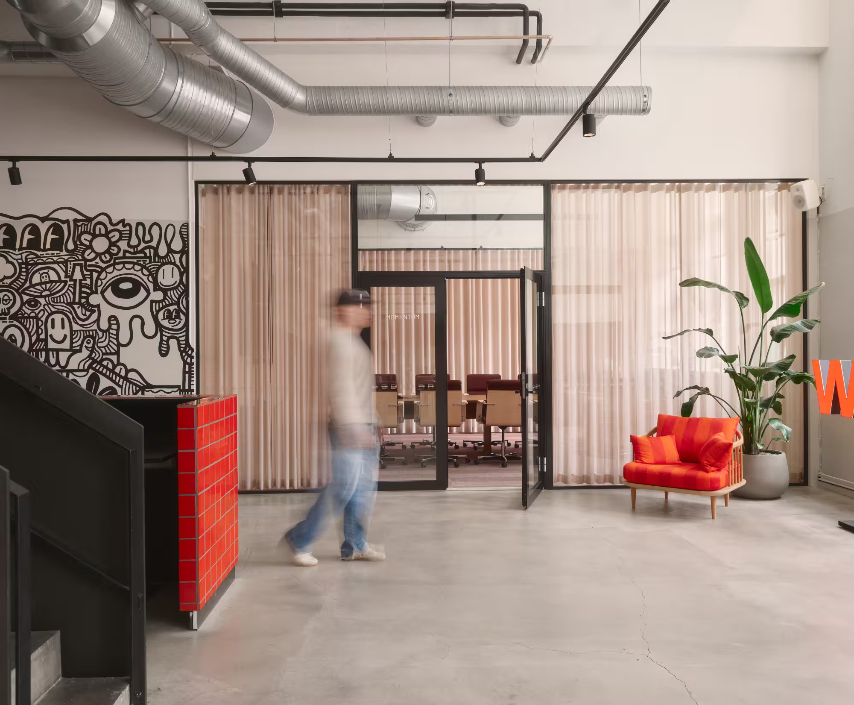
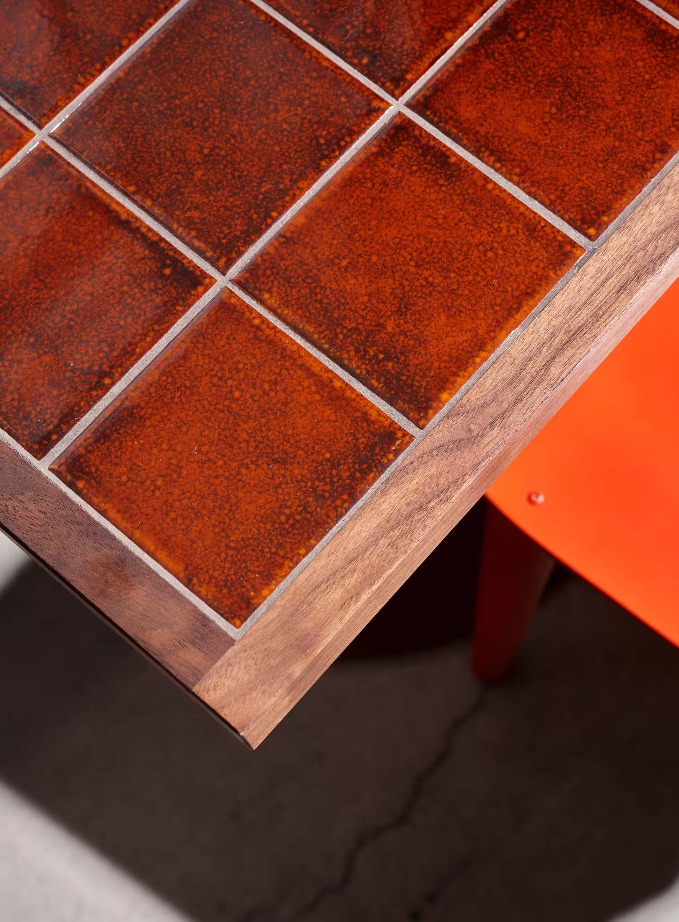
The choice of materials was guided by the building's industrial architecture and existing concrete floors: 93% of the original flooring was retained, while carpets made from recycled materials were installed in the new meeting rooms to improve acoustics and comfort. Bespoke stainless steel joinery was a natural choice, reflecting both the LIWLIG brand identity and the industrial setting. A neutral color palette, combined with LIWLIG’s signature brand colors—white, black, red, and light pink—was warmed up with terracotta and brown tones, while a generous use of plants adds natural character and color throughout the office. Abundant natural light is complemented by efficient, adjustable lighting, while decorative fixtures create a warmer, more inviting atmosphere. At the heart of the space, a custom light installation inherited from the previous tenant has been adapted in collaboration with its original designer, Pasi Kärkkäinen-Tunkelo. Around 65% of the furniture has been refurbished or adapted in other ways. Pieces have been reupholstered, repainted, and renovated in collaboration with partners, including Yllw Factory. This has been complemented by new, sustainable, and long-lasting furniture. The end result is an office that is both visually impressive and highly functional. The new workspace has strengthened LIWLIG’s sense of community and pride in their work environment, while providing significantly better conditions for both team collaboration and individual focused work.

We deliver more than furniture
— we deliver results.
Contact us today and together we will take your workplace from vision to reality.
Customer Projects